
Service · Floor Plans
Real Estate Floor Plans in Maryland & Northern Virginia
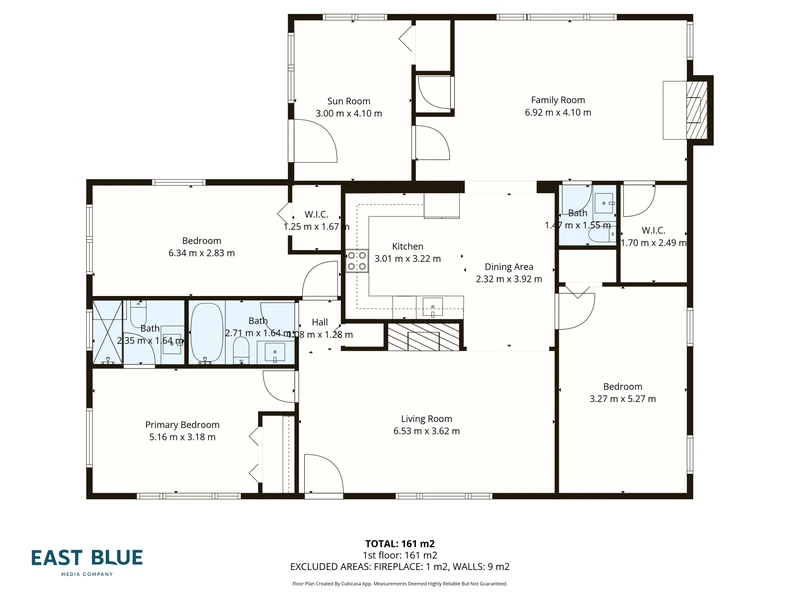
Photos show rooms. A floor plan shows how they fit together, which is often what turns a casual look into a scheduled showing. Every photo package includes a premium 2D plan.
About this service
Floor plans answer the questions photos can't: does the layout flow, will the furniture fit, does the primary suite open to the hall or through another bedroom? Buyers who can study the layout stay with a listing longer and arrive at showings already sold on the space.
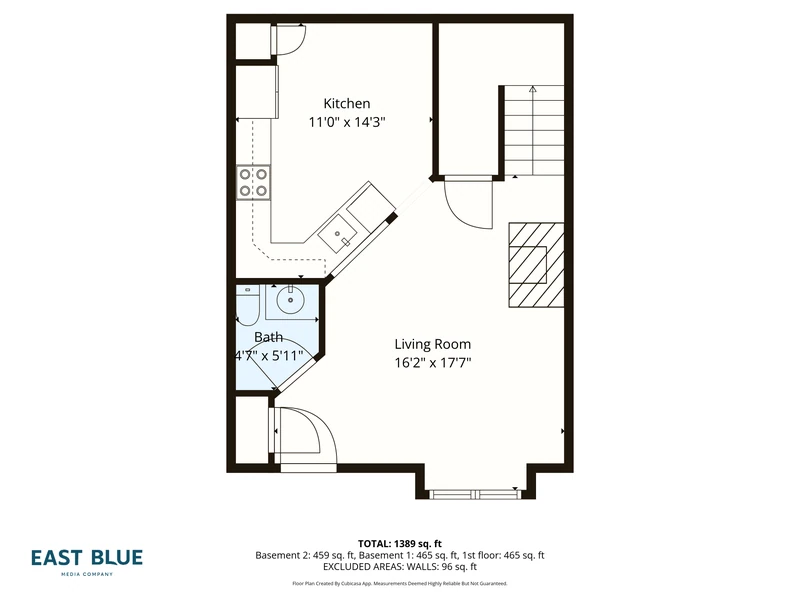
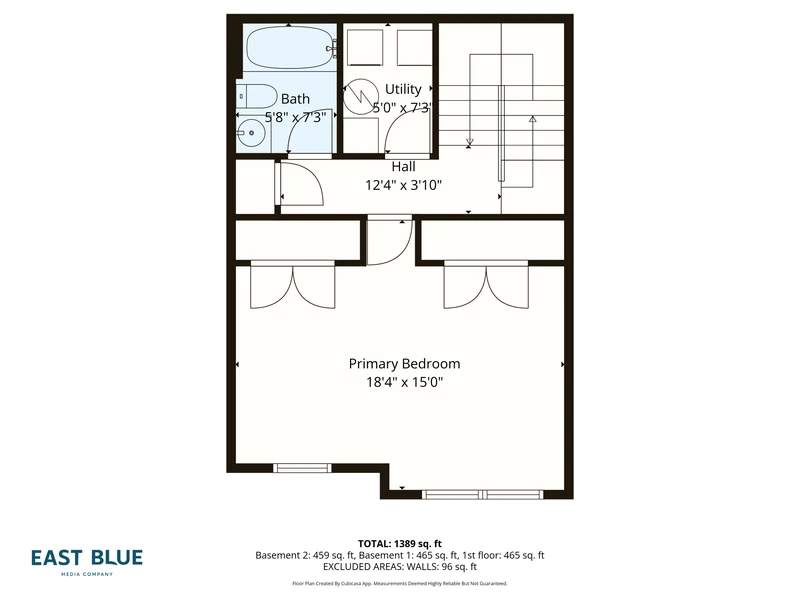
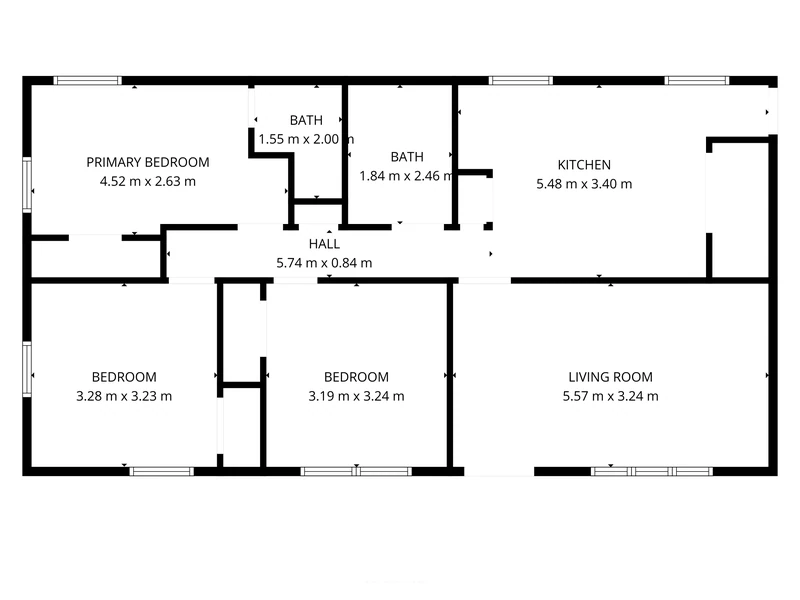
Our plans are measured on site and drawn to scale with labeled rooms and dimensions, in a clean layout ready for the MLS and print flyers. Choose a 2D plan, or upgrade to a rendered 3D plan that shows the home furnished from above.
What's included
- Measured, to-scale plan for each level of the home
- Labeled rooms with dimensions
- 2D plan free with every photo package, or from $75 on its own
- Rendered 3D plan from $150
- Files ready for MLS and print
Not included: Floor plans are for marketing and are not certified surveys.
Pricing
Floor Plans pricing
Or save with a package: Bronze, Silver and Gold bundle photos, a floor plan, twilight and more.
Add-ons
Add to any photo order
Pick these at checkout. Prices shown are add-on prices.
How it works
From booking to MLS-ready
Book online
Pick a package or build your own order. Takes about a minute.
We shoot
CJ or Ben arrives on time with lights, lenses and a shot list. Send your sellers our Getting Ready checklist first.
We edit
Every photo is hand-blended and color-corrected. Staging and twilight added.
Delivered within 24 hours
Preview every photo, then pay and download MLS-ready files and a property website.
The EastBlue Guarantee: Unlimited edits until you're happy, and you see every photo before you pay. How it works
Is the floor plan included with photos?
Yes. Every photo order and every package includes a premium 2D floor plan. The Gold package upgrades it to 3D.
Can I order a floor plan without photos?
Yes. A standalone 2D plan starts at $75 and a 3D plan at $150, based on the home's size.
Does the plan include square footage?
The plan shows room dimensions. Total square footage for the listing should come from the tax record or an appraisal, not a marketing floor plan.
Other services
- HDR Photography · From $175
- Real Estate Video · From $125
- Twilight Photography · Virtual $10 · Real from $225
- Virtual Staging · 3 photos for $45
Service areas
Floor Plans across the region
Tap your city for local work, prices and scheduling.
Ready when you are
Book floor plans for your next listing
Pick a package online in about a minute. Questions first? Call or text (240) 302-1843.